How to build a cafe where food, art and retail goods are integrated?
In the experience economy, cafes have become the most common vehicle for transforming the real economy. Today, I want to share with you two successful cafe transformation projects that combine food, art and retail, from India and Japan.
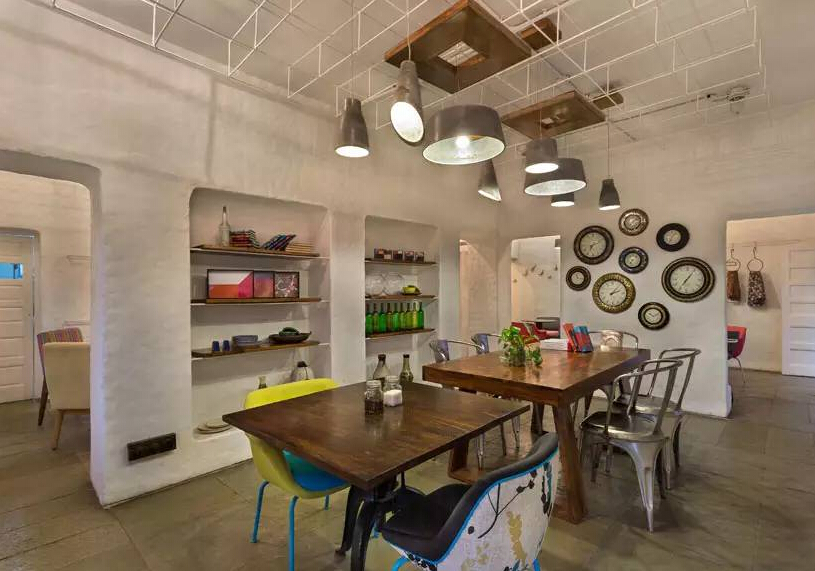
Workshop inc.'s project café is a fresh and vibrant space that successfully blends food, art and retail. This multifunctional space uses catering as a catalyst to successfully expand the range from artists and designers to ordinary people. Workshop inc. chose to make the interior natural and unique in order to highlight the ever-changing merchandise displayed in the space. Everything here, including furniture, cutlery, linens and art, is for sale; the space is more than just a cafe embellished with contemporary merchandise.
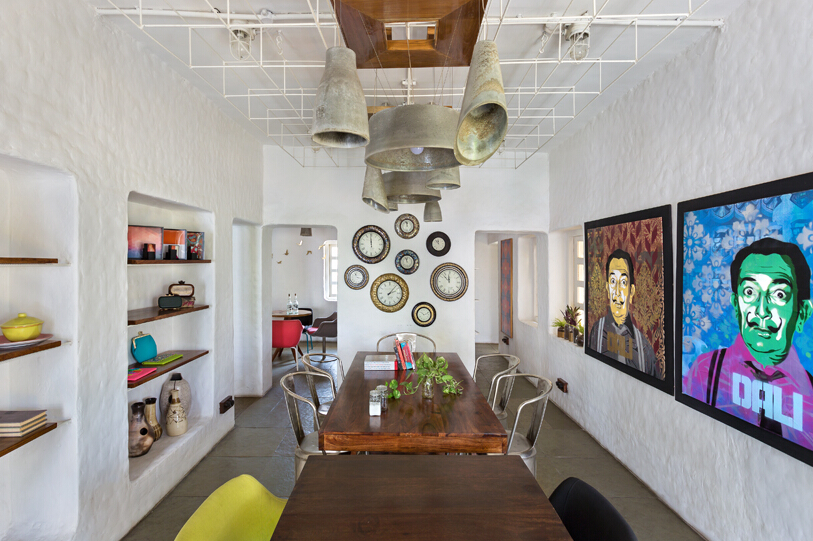
Ornate niches are used for art and merchandise.
The cafe is located in a dilapidated shack in Ahmedabad, India, which consists mainly of several small and separated rooms that open up to achieve a sense of physical and visual connectivity. The freestanding walls are fitted with white-painted steel bars to display the merchandise. Each area in the cafe gives a playful and lively feeling, and at the same time has its own special place. The grid-like metal ceiling can be used to display products that need to be hung, creating a flexibility unique to this cafe.
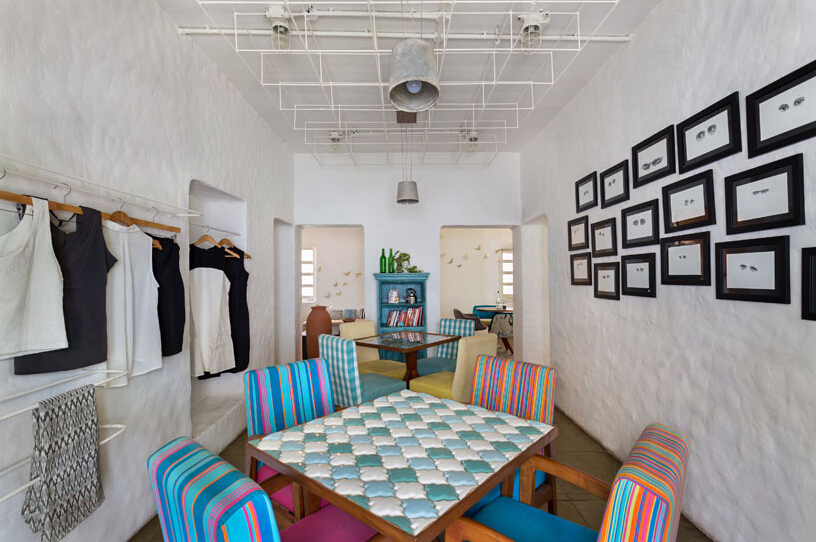
Each space has its own unique furniture; walls designed in collaboration with different artists
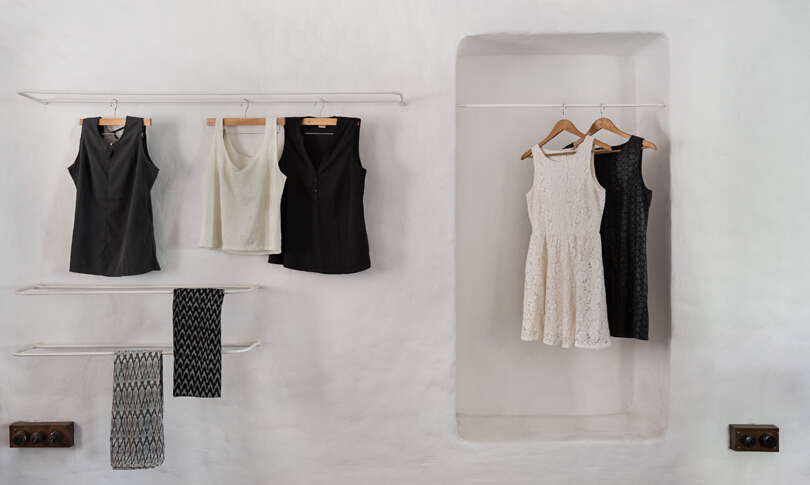
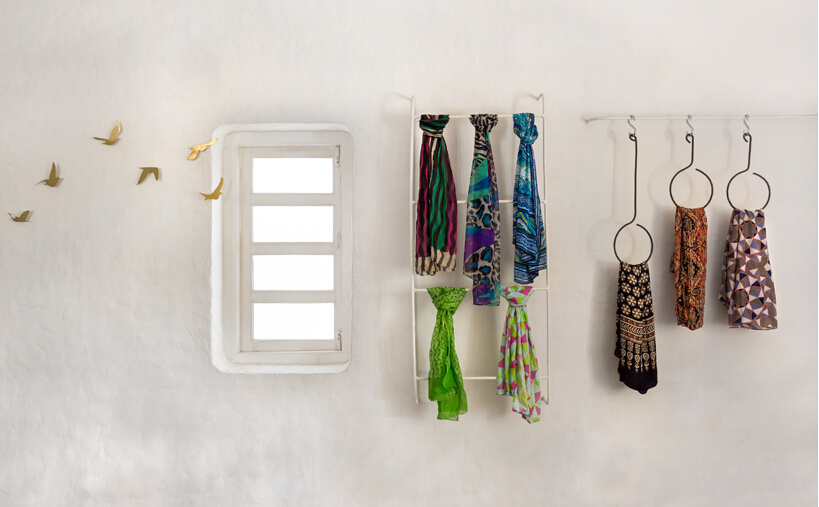
retail display
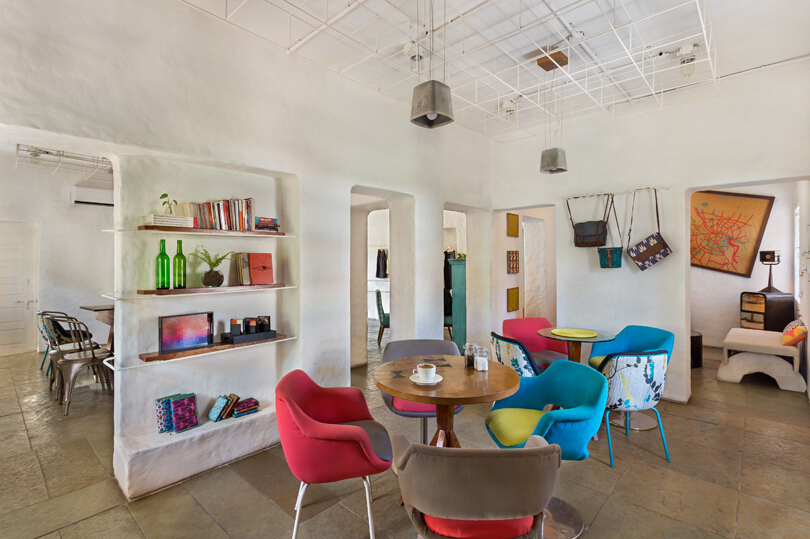
Placing furniture in the middle ensures that people can move around flexibly
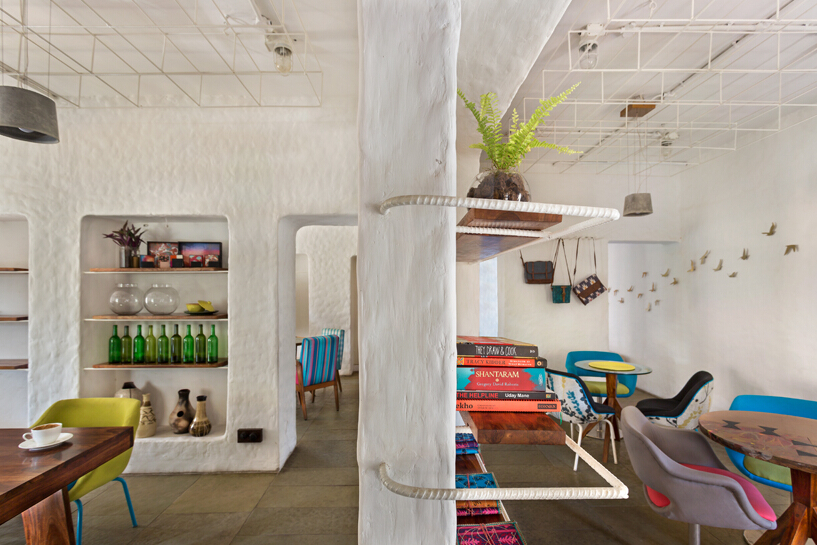
Use steel bars to create variable display frames
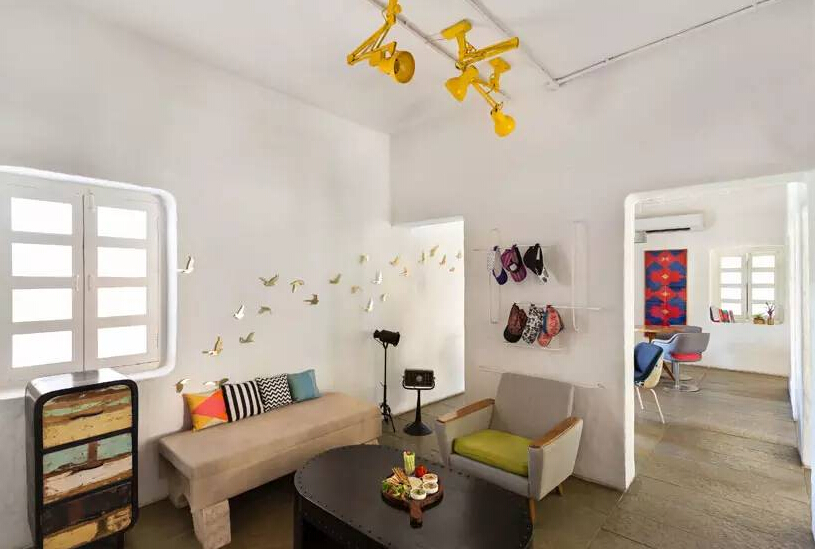
Leisure lounge
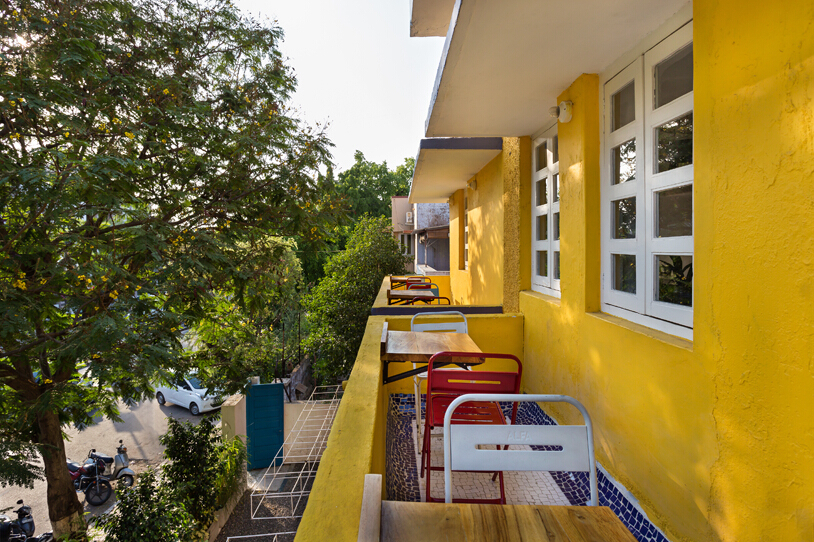
Outdoor design
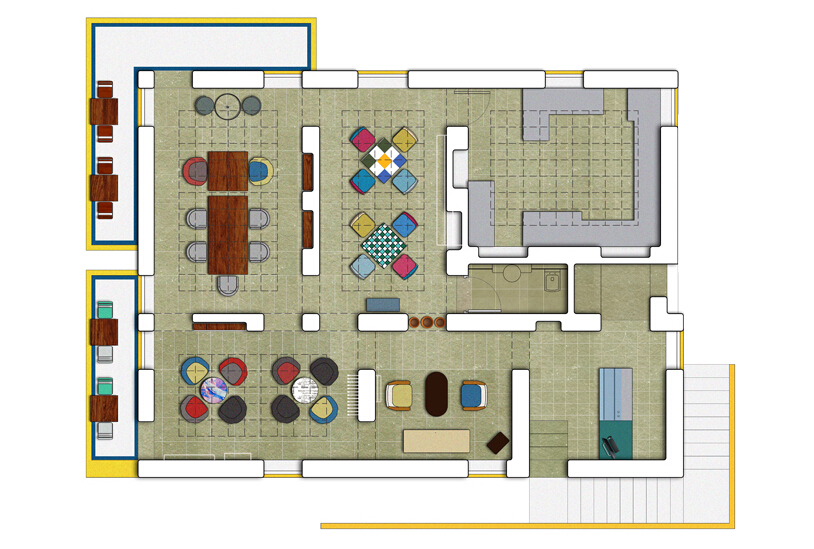
Design of the ground
A cafe designed by ON design and also a Nordic grocery store Photographer: koichi torimura All images courtesy of ON design partners
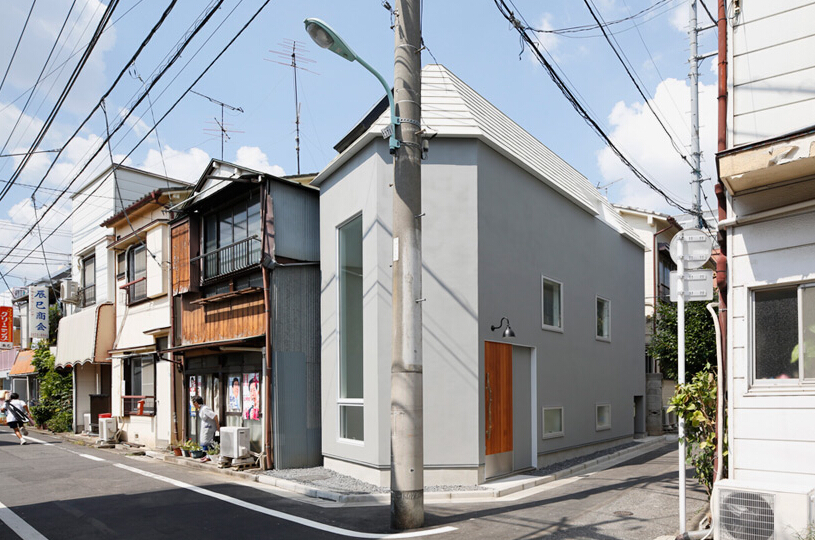
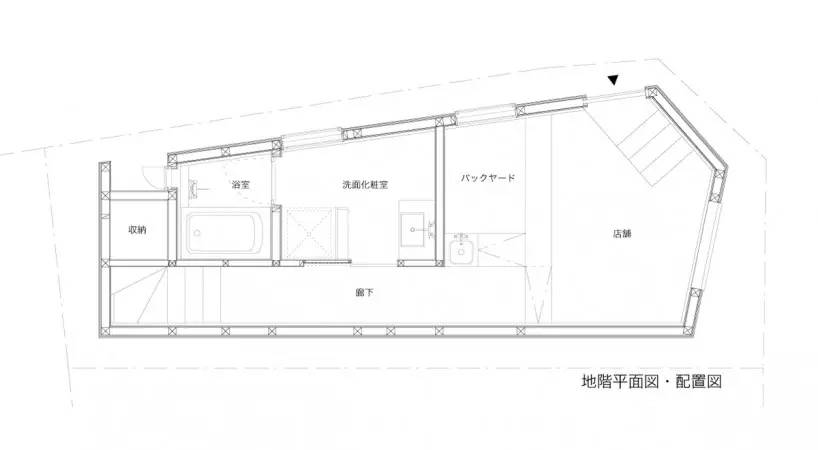
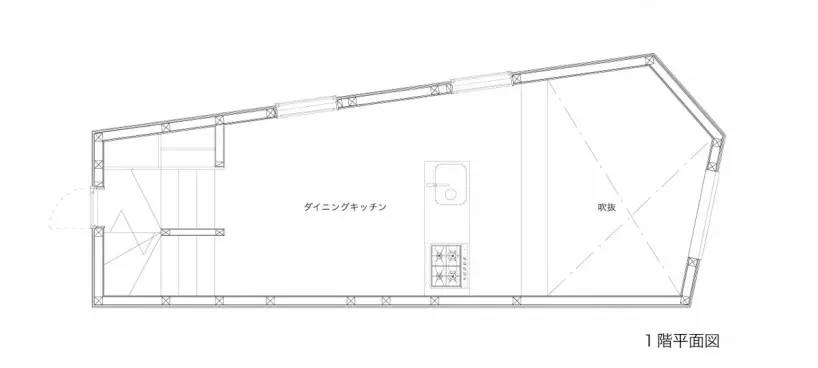
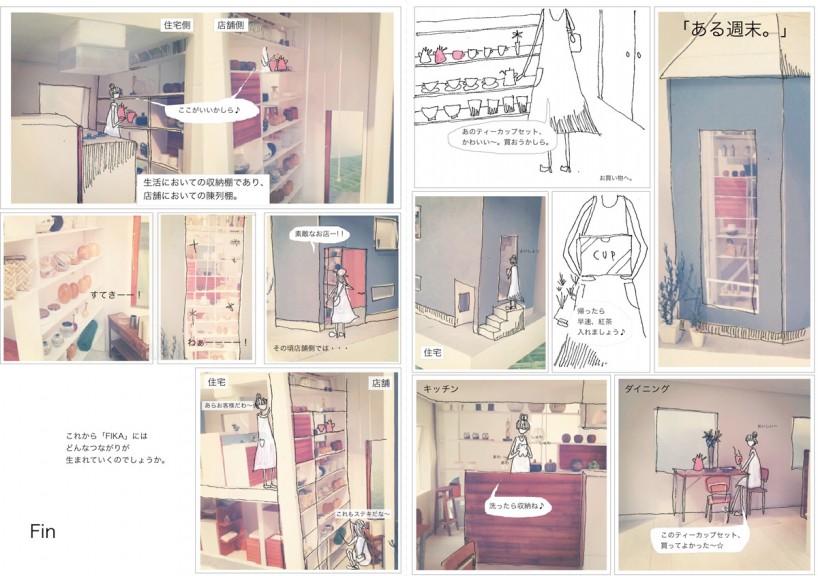
Japanese studio ON design partners designed FIKA, a cafe and Nordic small goods store located in a quiet residential area of Tokyo. The owners of the goods use their wares on a two-story shelf every day, and the shop and cafe merge into one. The structure has a large glass facade through which passers-by can see the goods on the shelves. The house is divided into three floors, and a two-story entrance leads to a small kitchen on the first floor. In the second-floor warehouse, the rest area is very well lit, and there is also a private and elegant tatami space, but more private space is actually in the basement.
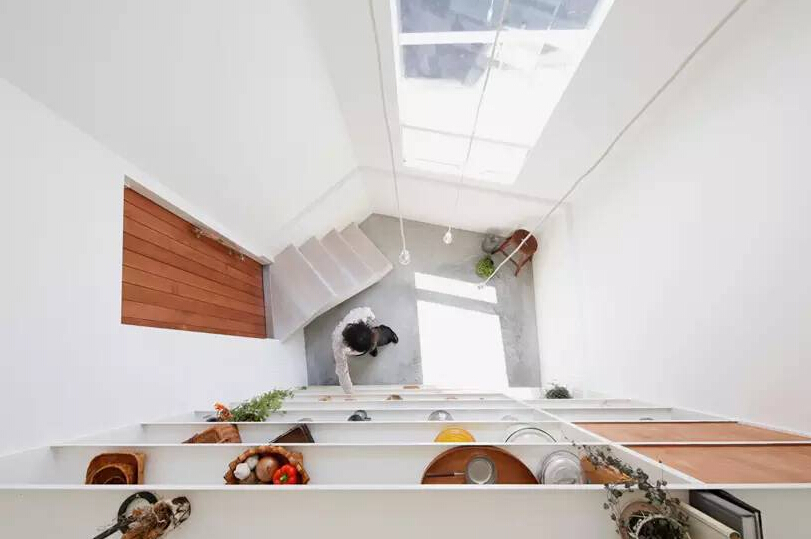
The house also sells Nordic small commodities
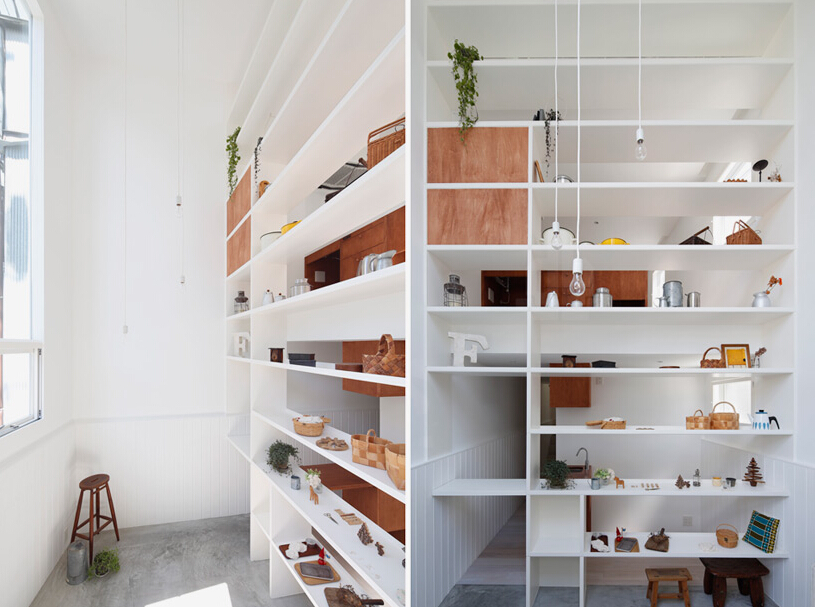
East of the house is a two-story shelf
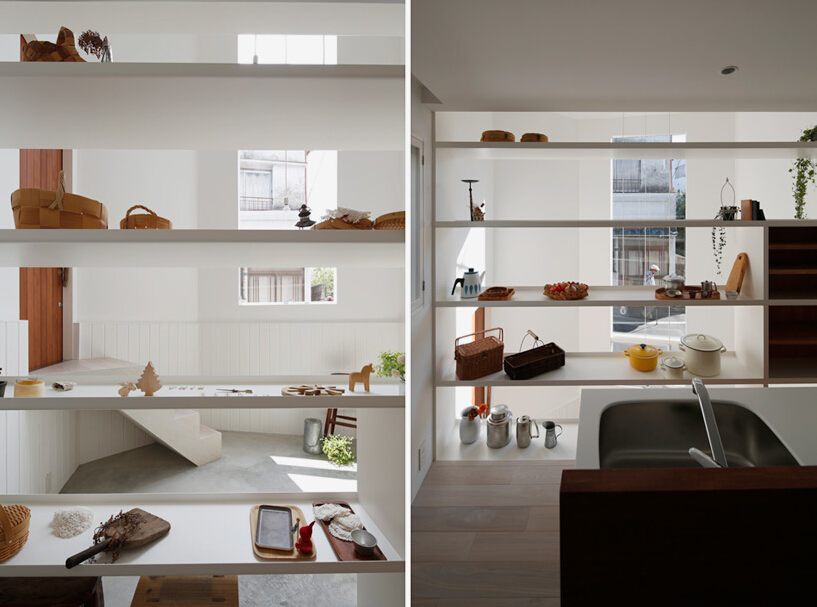
Shelves display goods for sale that are often used by their owners
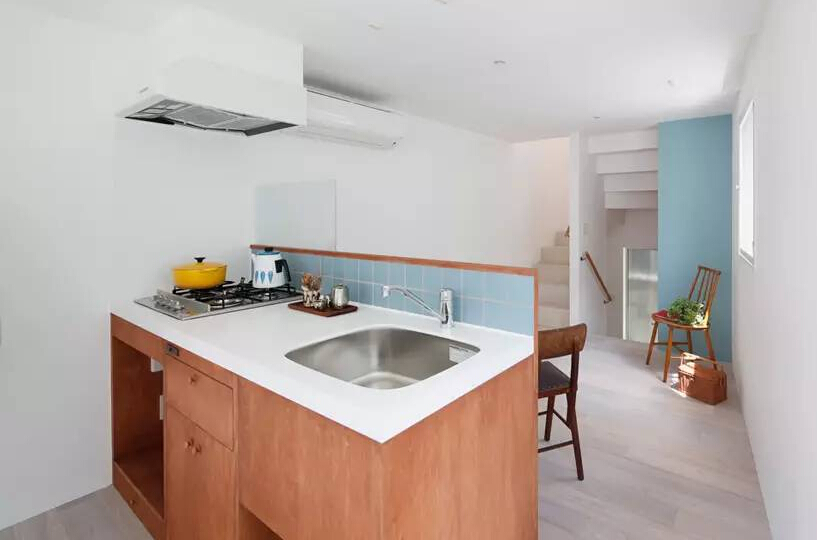
A kitchenette on the ground floor
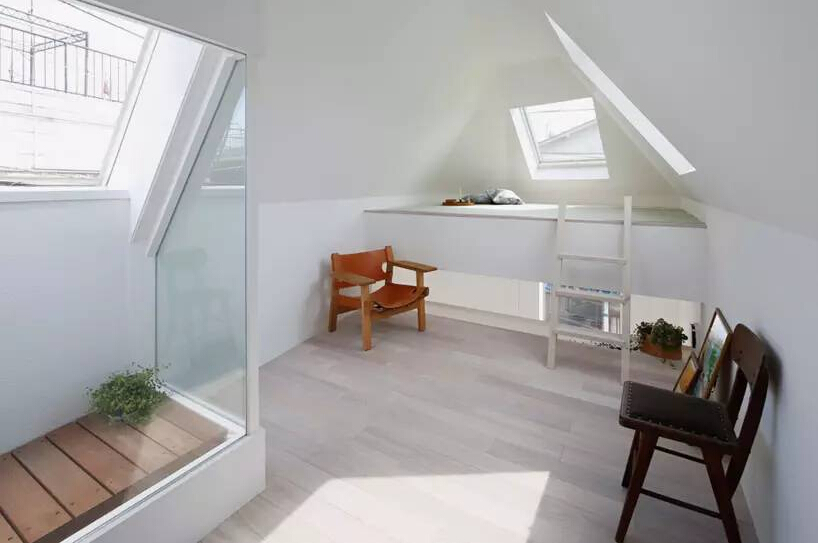
The second floor is a private space with small tatami mats.
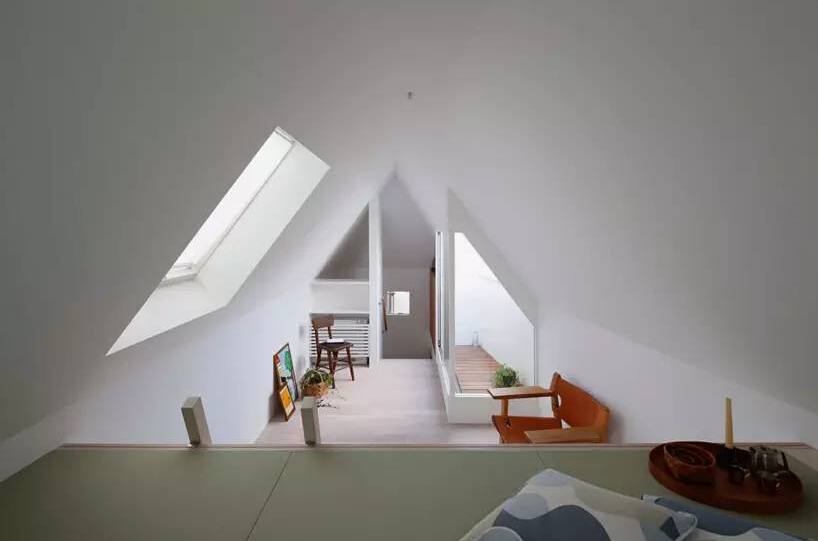
Under the eaves of the building is the top storeroom, there are no more attic storerooms, but the lighting is very good.
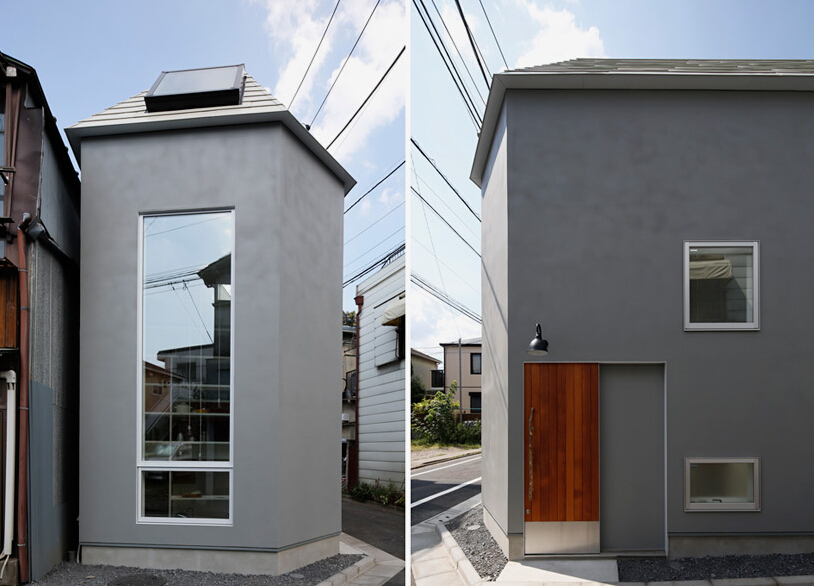
The facade of the building is designed with large glass faces to attract potential customers
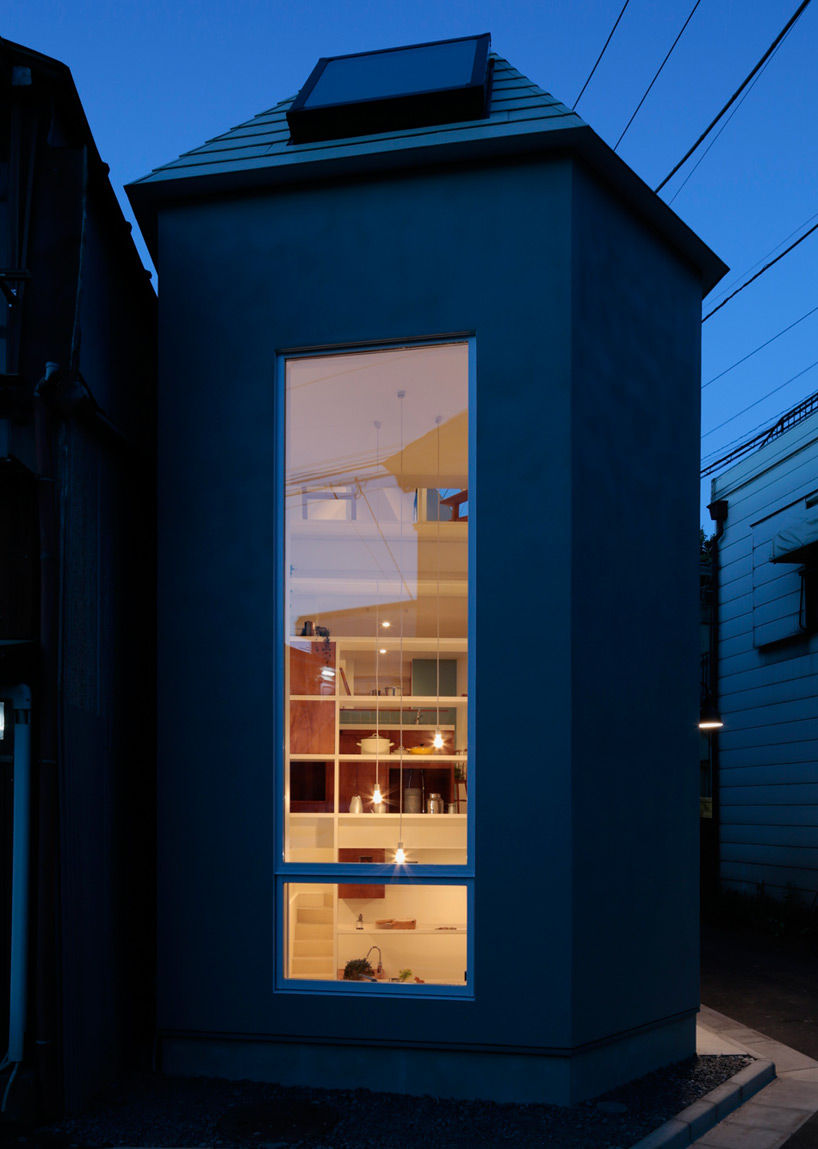
Fika in the Night
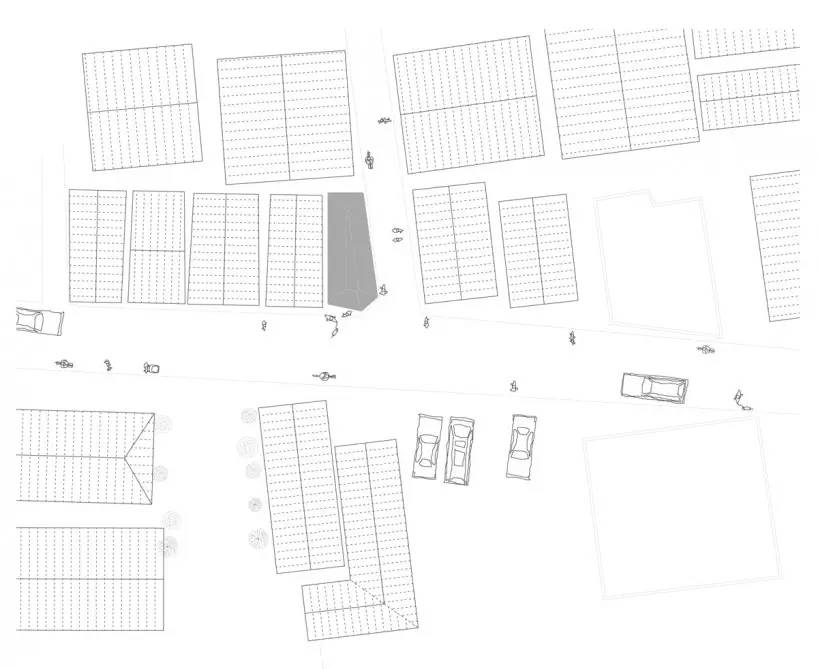
plan view
Layout/1st Floor
Layout/Basement
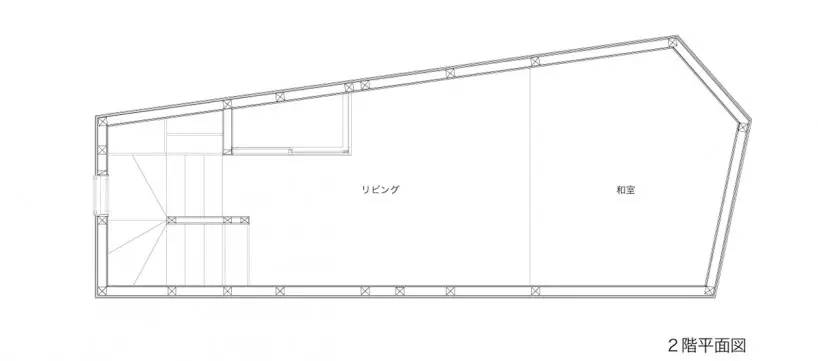
Layout/2nd Floor
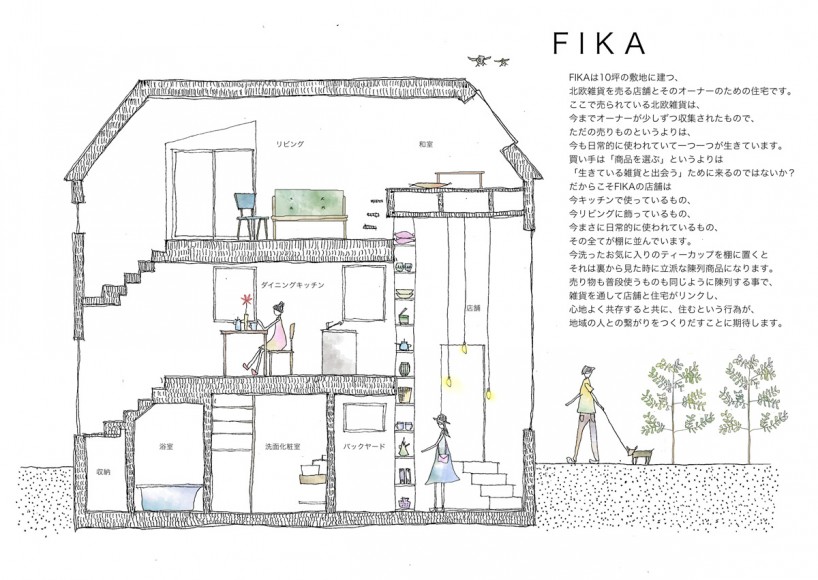
Hand-drawn drawing showing the spatial layout of the house
Share
Follow Coffee Search for the latest coffee updates. Reproduced from "Coffee Search"
Article URL: https://www.coffeesearch.net/coffee43317.html
Related Articles
- Why do Japanese people like extremely deep roasted coffee so much? The historical story of Japanese baking
- Can you make coffee with cola? Is hand-brewed coffee and iced coke good?
- How long will coffee beans go bad? Is the shelf life of coffee beans 12 months? How to tell if the coffee is bad?
- What is "extremely light roasted coffee"? The difference between Nordic roasted coffee and Japanese deep-roasted coffee
- Why does Ice-Drip coffee smell wine when it is left for a long time? How many days is recommended to finish drinking ice drops? Why do I feel astringent when I just made ice drops?
- Why are there so few coffee shops selling avgado? What kind of ice cream tastes good for Avgado? The origin of Affogato, the taste of making
- How to choose props for beginners in coffee pulling? What equipment do I need to teach myself latte?
- Should the direction of hand-brewed coffee circle be from inside out or from outside to inside? How to teach the size of the coffee circle
- There are many ways to make mocha pot latte. How to add milk to Mocha pot coffee is better to drink? Can a mocha pot be extracted with milk?
- Why can't the flavor of hanging ear coffee be brewed? How to control the concentration of coffee during the season?